

Turning Possibilities into Realities
Our Service
We provide a comprehensive overview of joinery with all the information necessary. Regardless of the service we can guarantee you will be provided with outstanding communication, as well as a Clear, Precise and Deliberate drafting service
Standard Package -
High Detail shop drawings that are machine ready
Inclusive of Adjustable shelf pin holes, construction holes, cutouts for plumbing, hinge boring, allowances for hardware such as draw systems, mechanisms
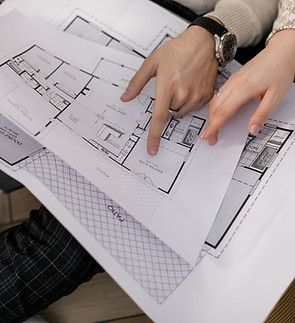
Includes a Floor Plan, Kick Layout, Elevations of each run, Axonometric Drawings - Fully Dimensioned
Additional Services -
Cost Estimation
Basic and Photorealistic Renders
Project Cost Estimation
Joinery Consultation

Standard Package:
Working Drawings
-
Plan View of the joinery and room layout
-
3D Line Drawings with Doors removed and internals visible
-
Kick Setout
-
Side, Front and Wire Frame Elevations
-
All of the above fully Dimensioned

Additional Service: Project Cost Estimation
For Joiners, Designers, Architects and Developers. We use our years of experience and complex algorithm to provide an estimate of the time it will take to Draft, Build and Install Joinery.

Additional Service:
Cut-To-Size
Want us to manage the Drafting, Fabrication and Delivery to site of your Joinery Project? Through our affiliated supplier HPP, we can make sure exactly what we draw turns up to site ready to install.

Additional Service:
Renders
From a Basic Render of the joinery itself - To a Photorealistic Render, inclusive of furnishings, complex lighting and scenery.
Additional Service:
Joinery Consultation
For Interior Designers and Architects - to ensure your concepts are completely deliverable.
Get a Quote
Payment models:
Hourly rates: to suit open ended work
Estimates: offer a flexible educated guess
Fixed quote: guarantee a set price
We will discuss your desired payment model and upon engaging us!